TRIANGLE COURT
Project Details
Triangle Court | Brooklyn, NY
Firm: KOH Architecture PLLC
Size: 93,600 sf
Role: Design Professional - DD, CDs and CA
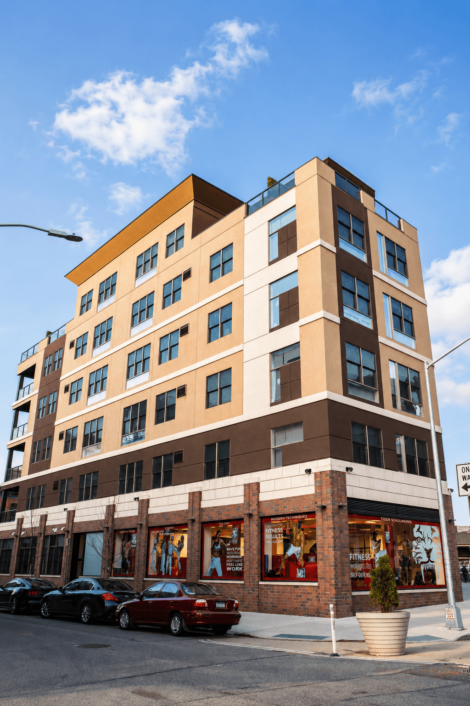
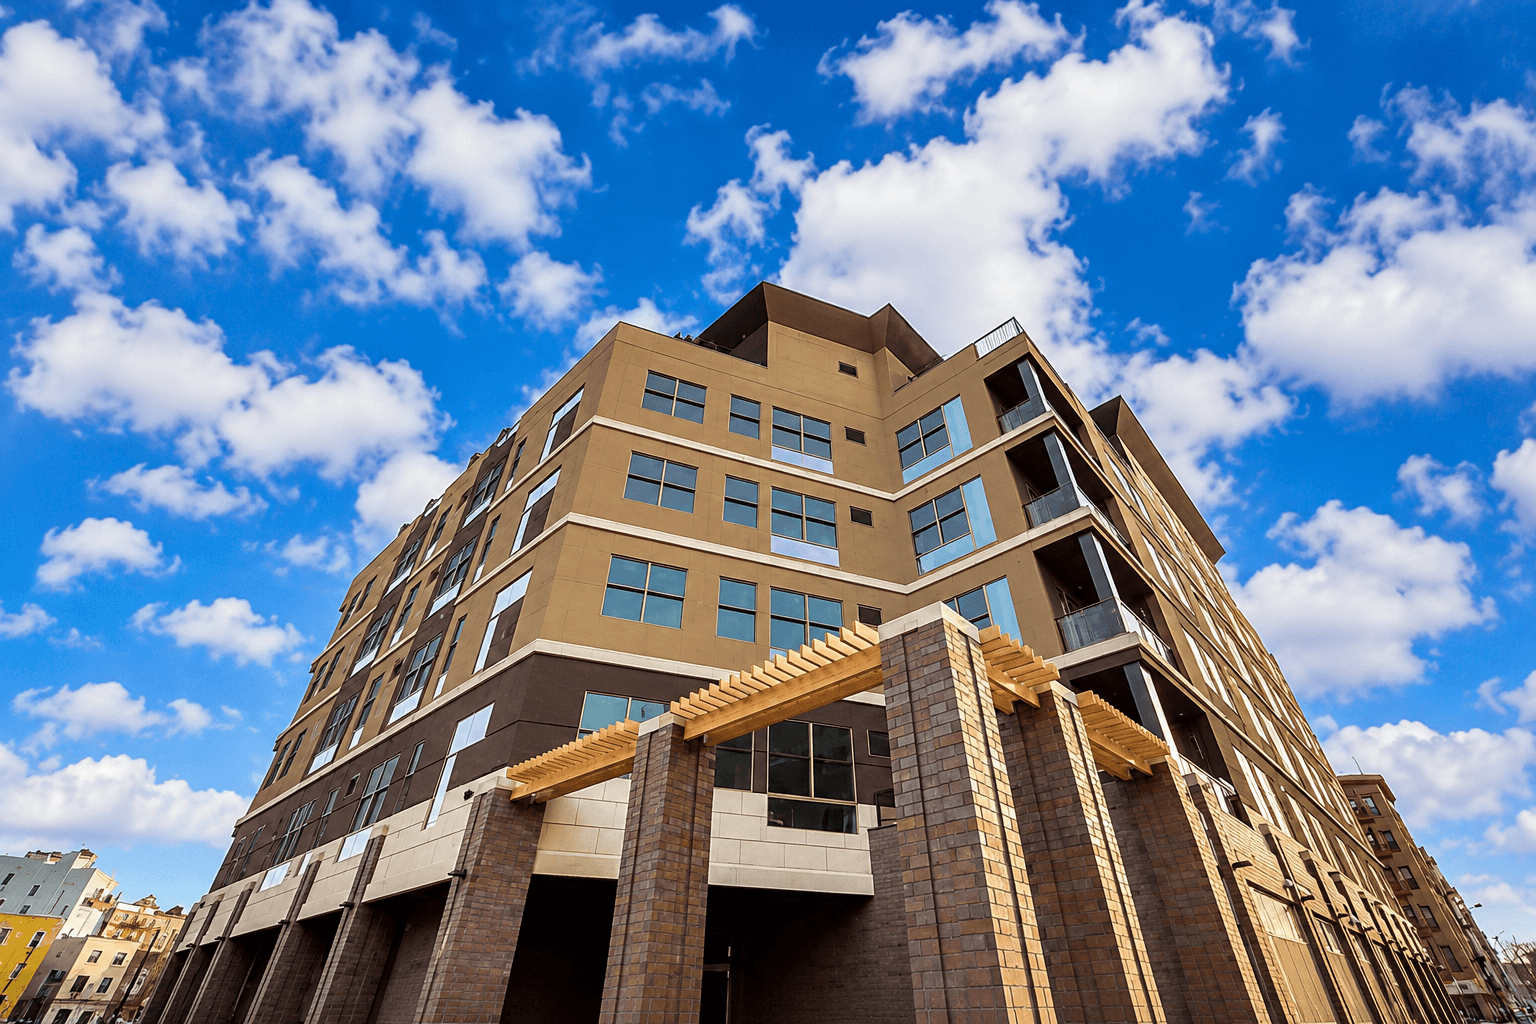
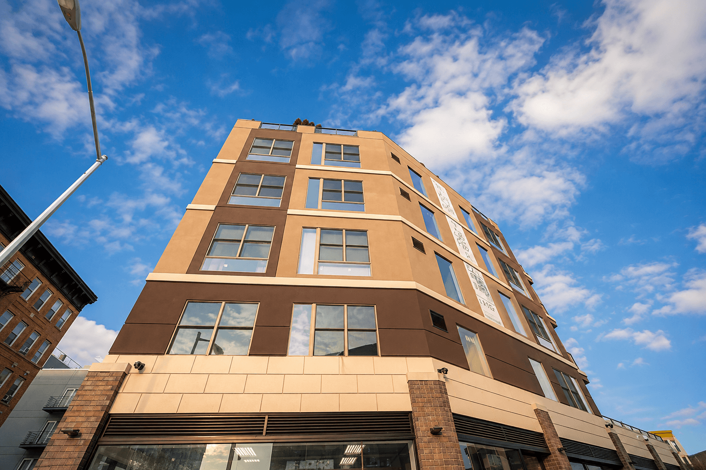
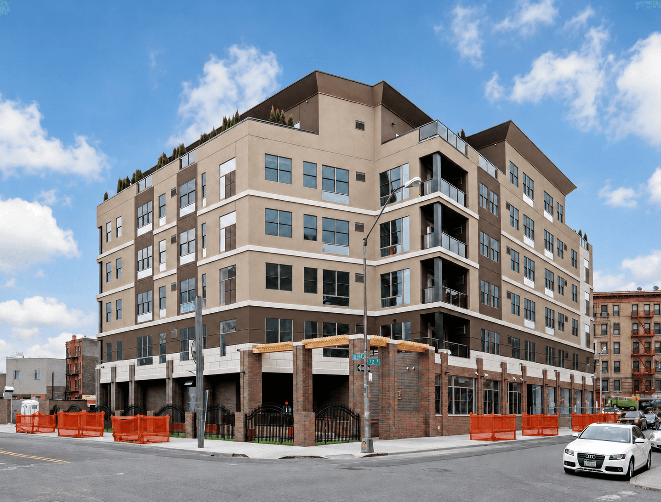
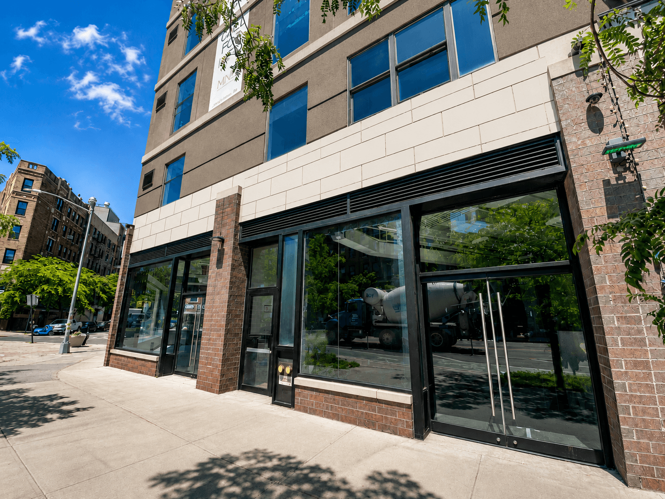
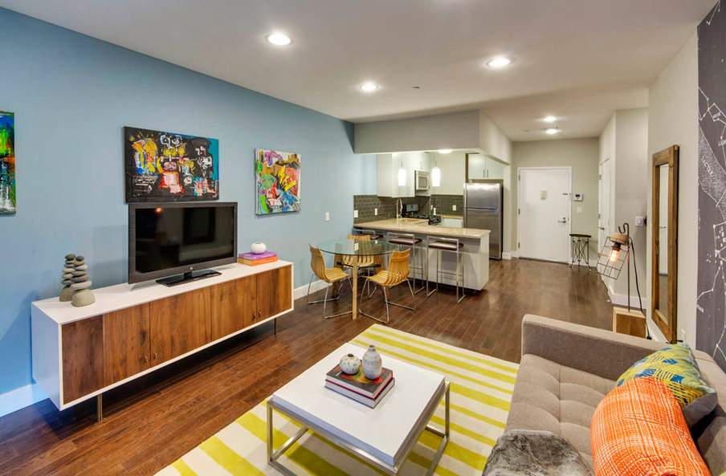
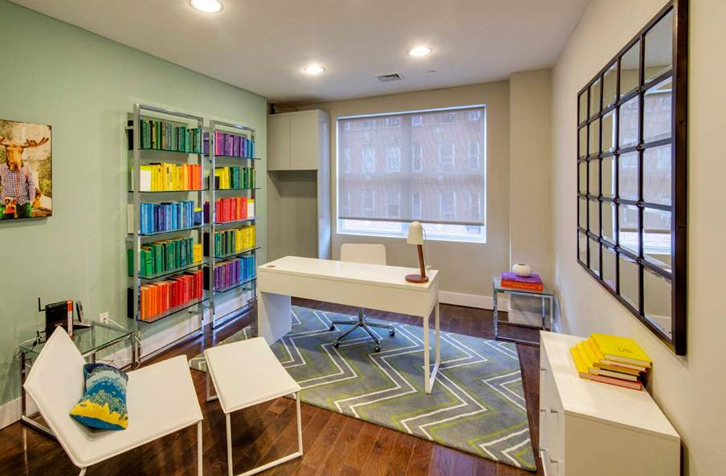
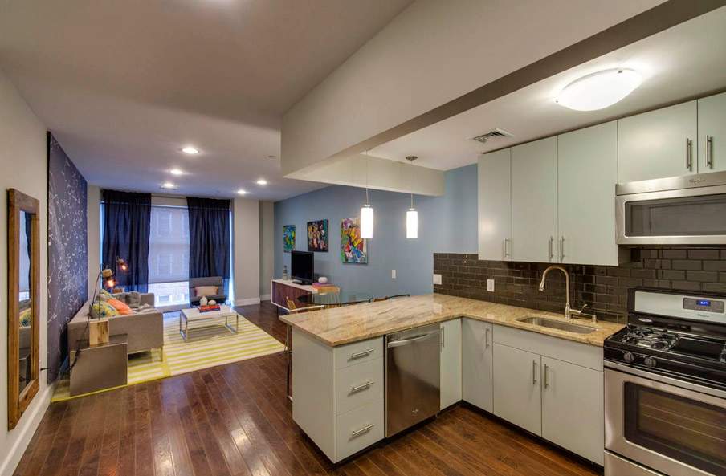
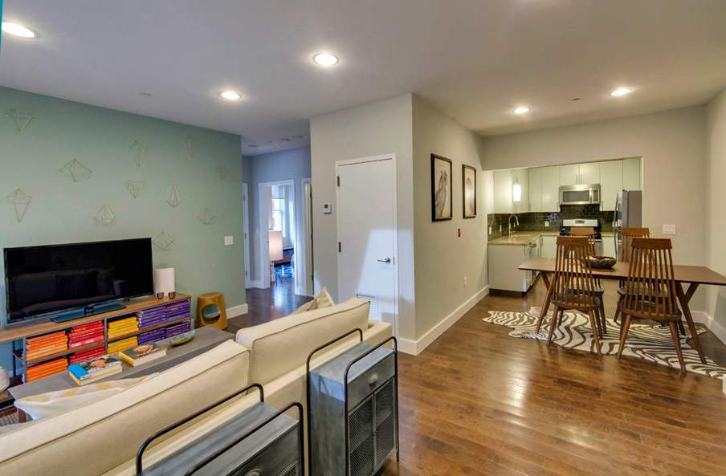
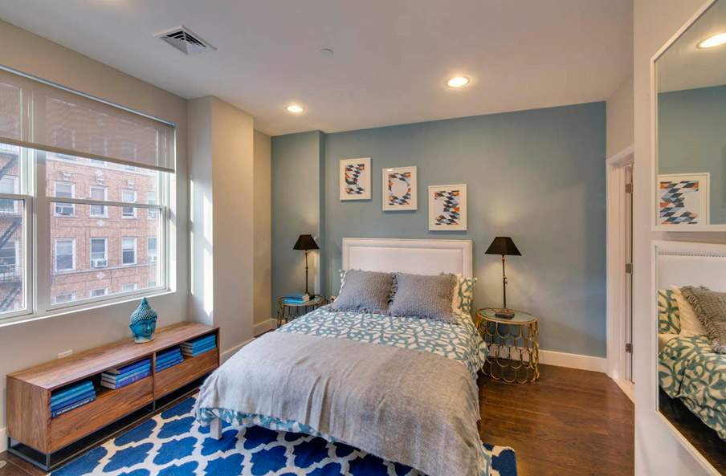
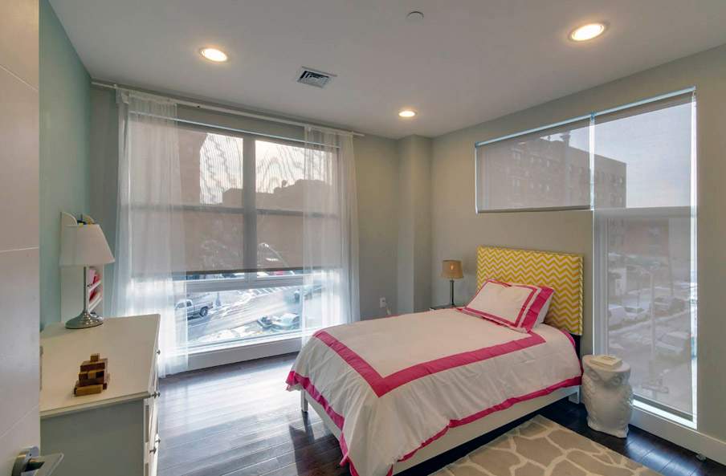
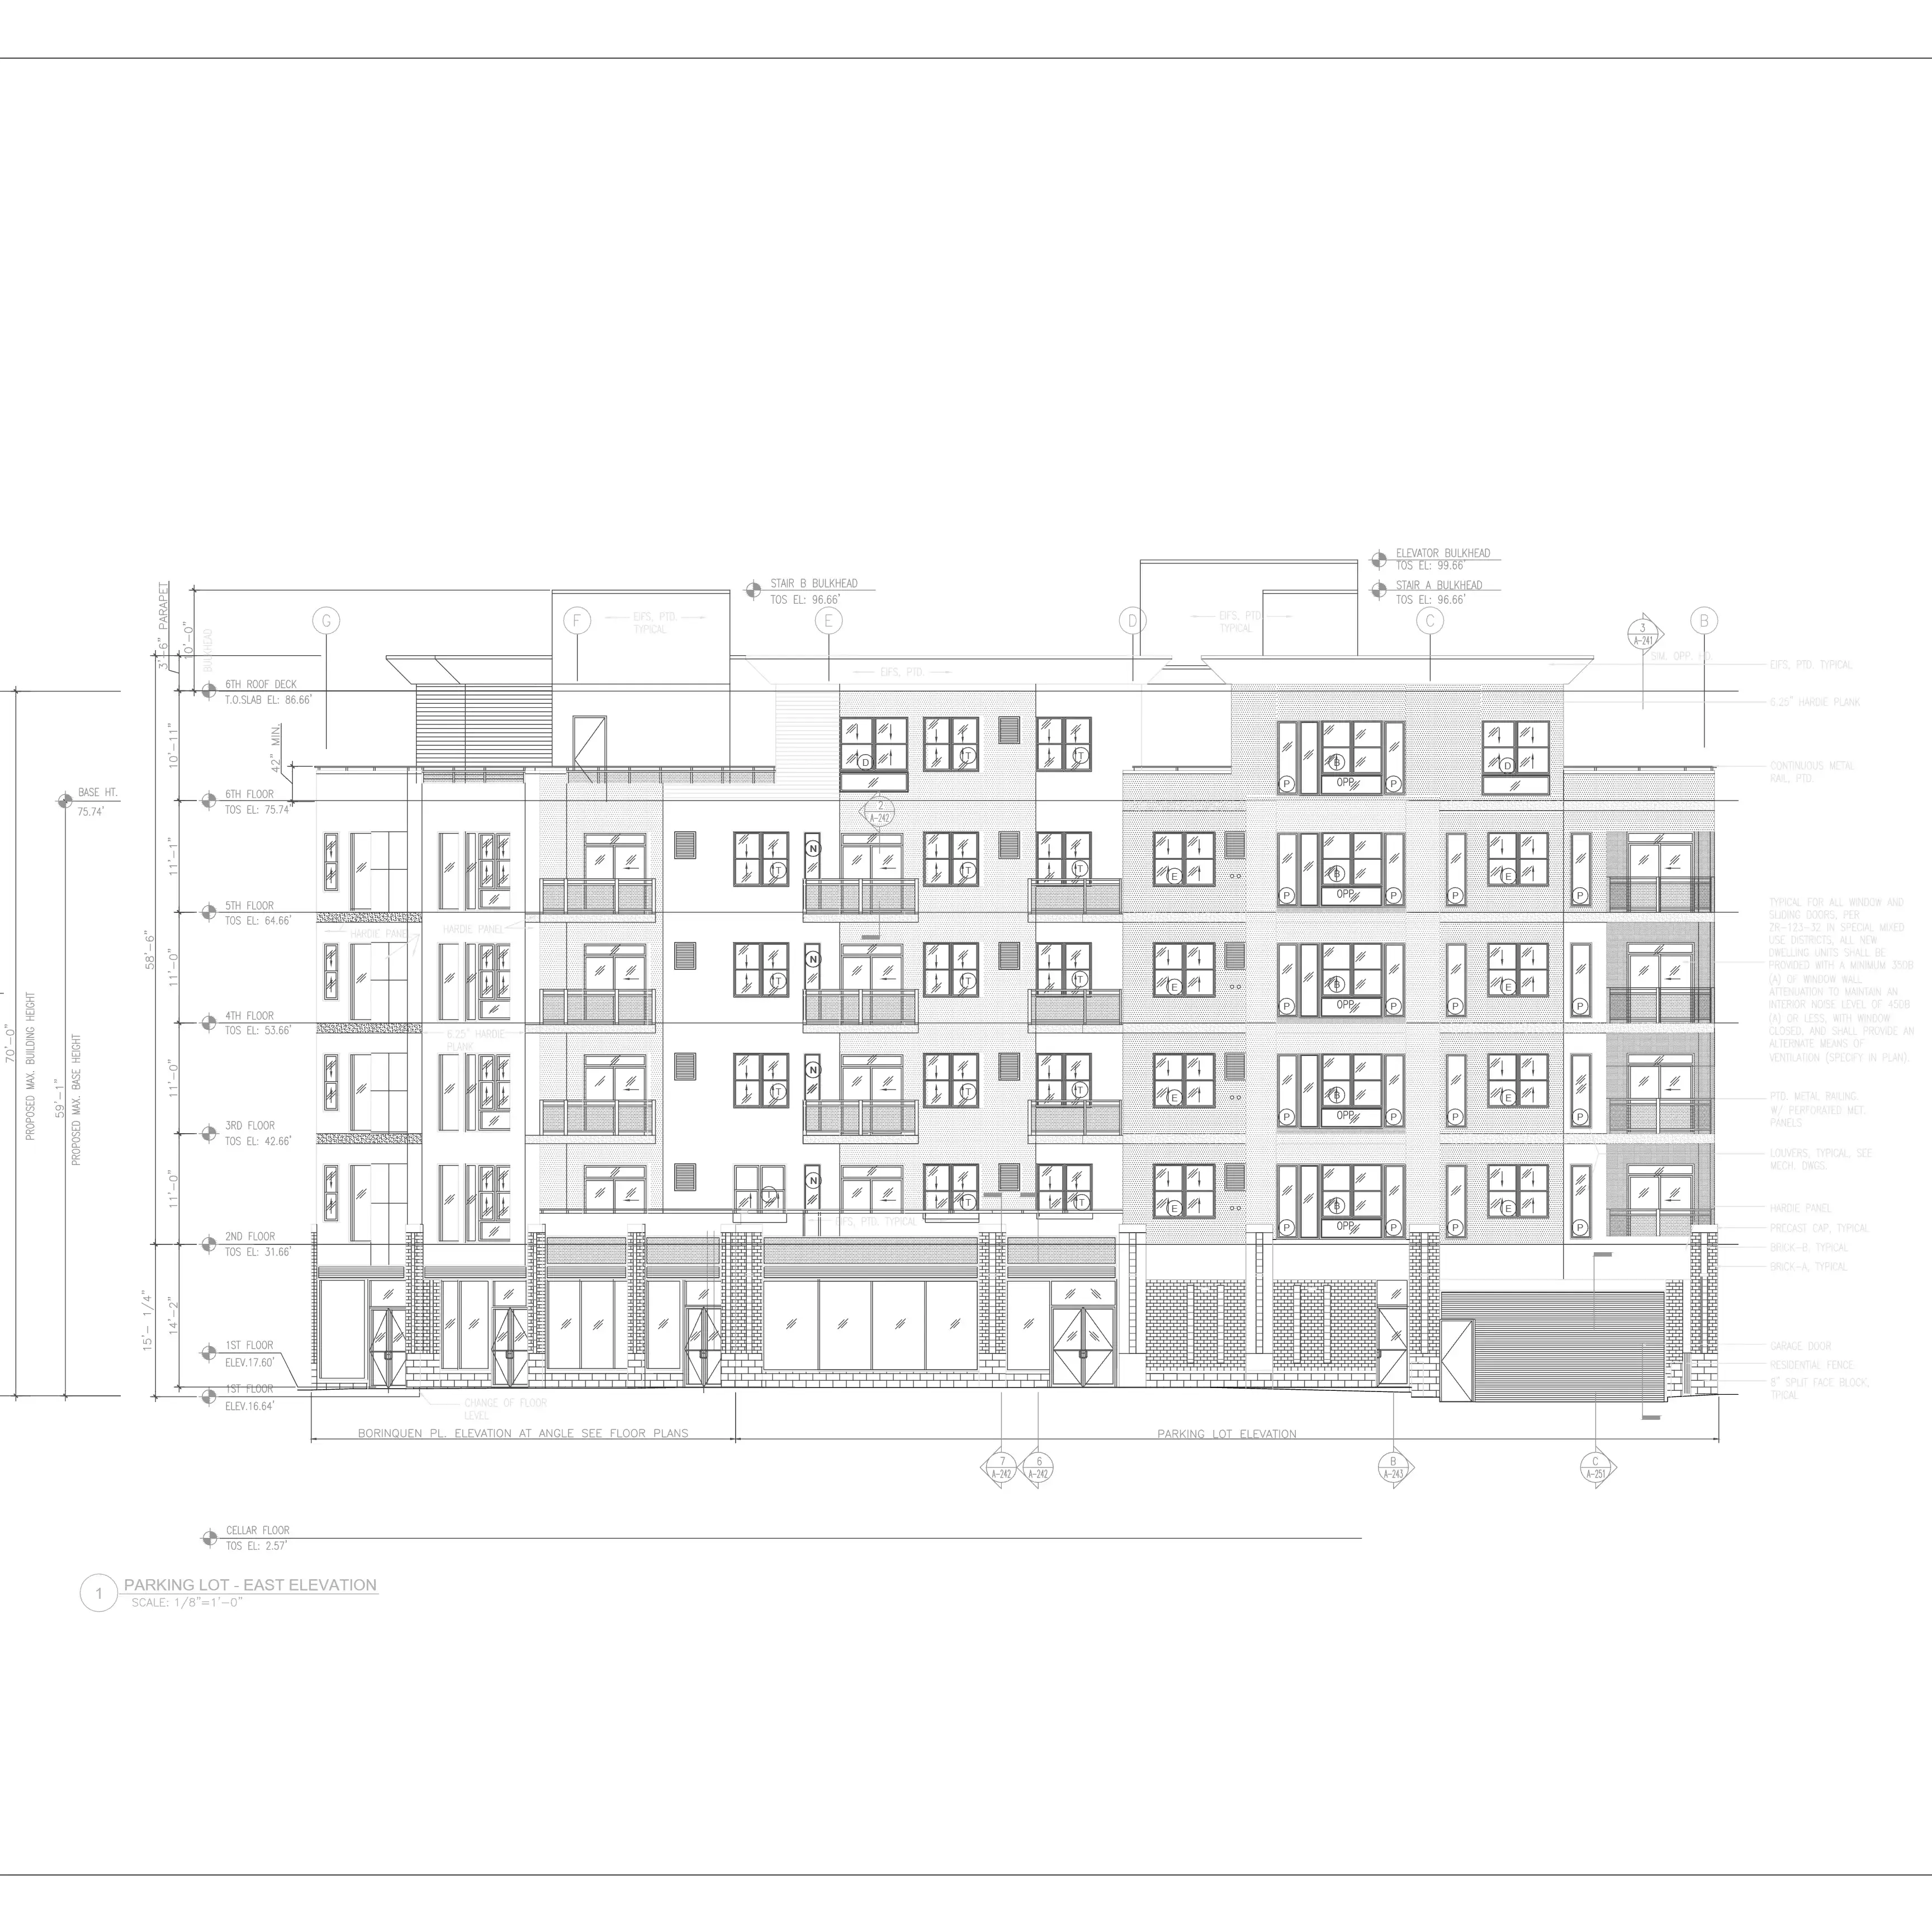
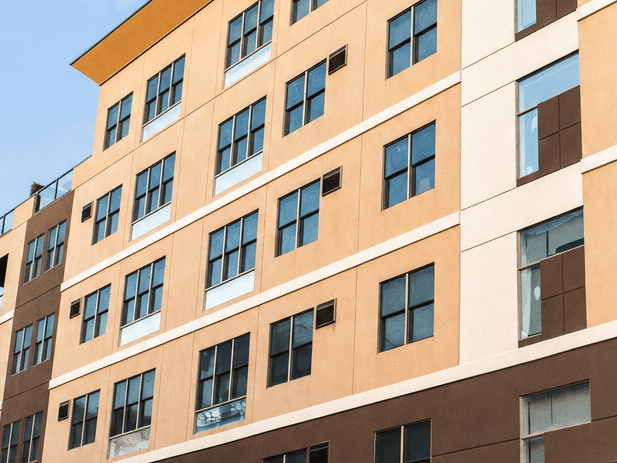
Multi-story mixed-use multifamily building in Brooklyn with ground-floor retail and residential units above. The project combined urban infill development, street-level commercial frontage, and contemporary multifamily residential construction.
Key Responsibilities:
Supported the KOH Architecture project team during the construction documentation phase for a multi-story mixed-use residential and retail building.
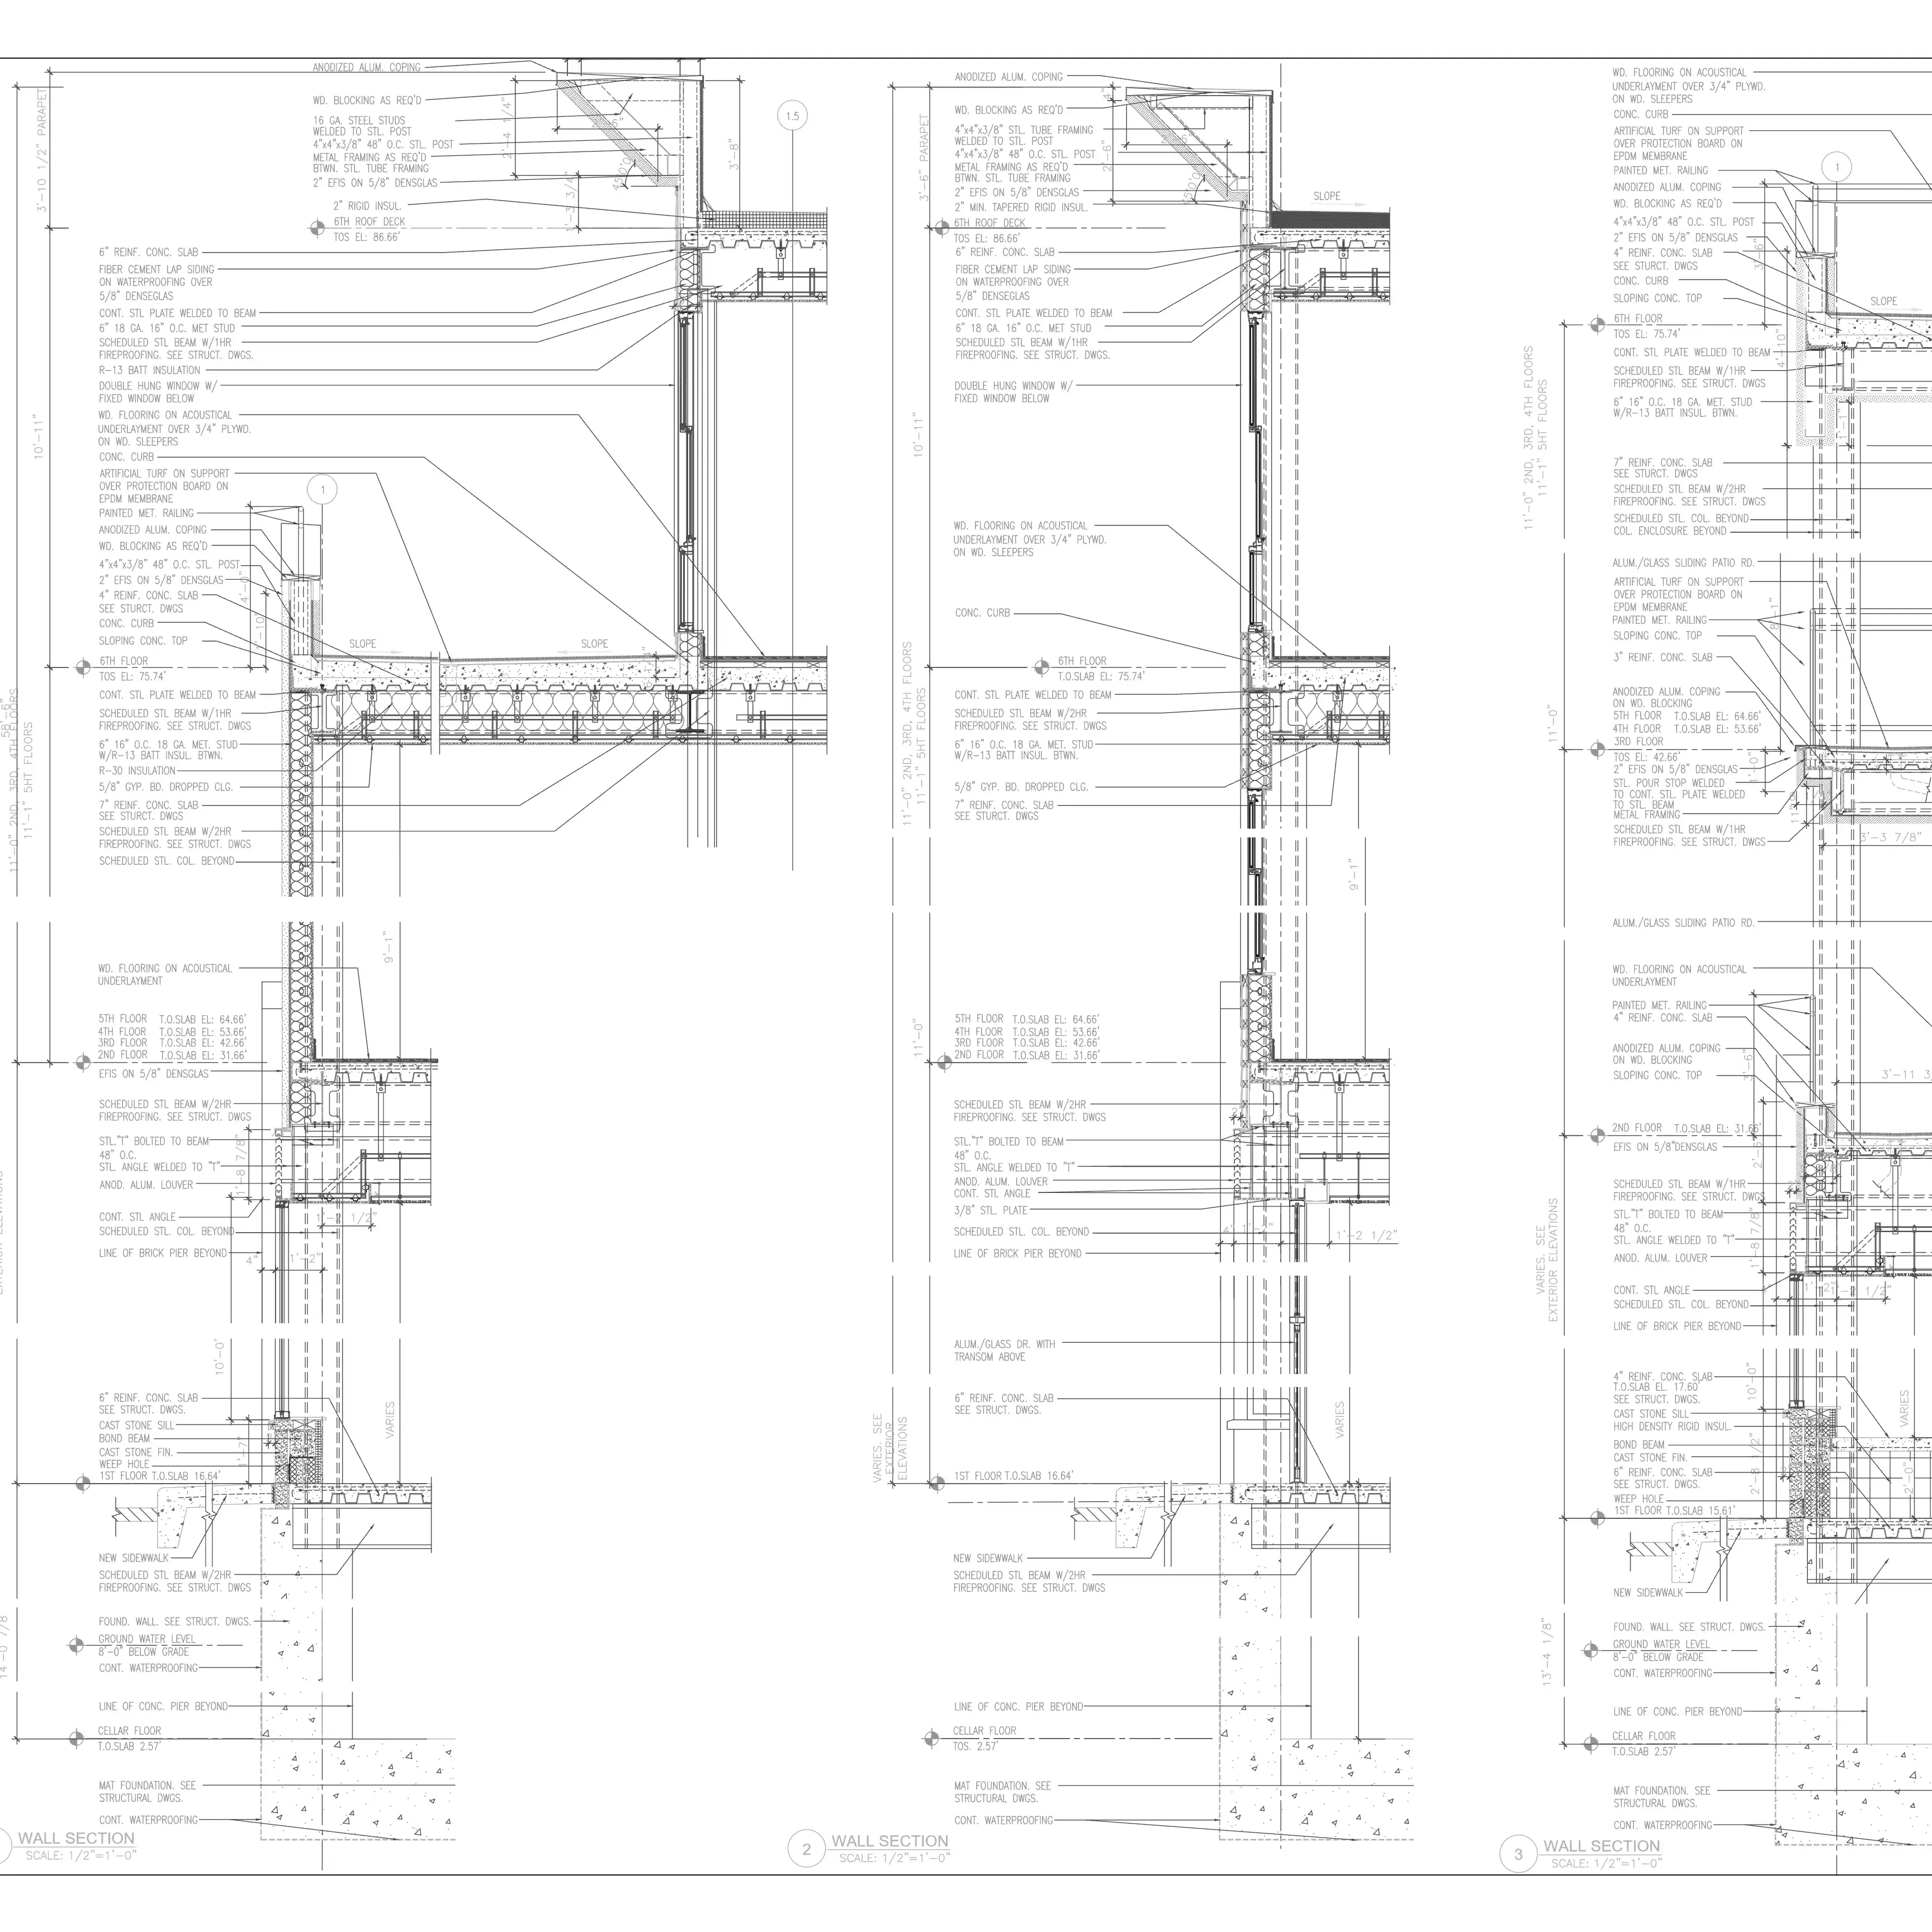
Assisted with architectural drawing production, documentation updates, and coordination of building envelope, façade, storefront, and residential components.
Helped prepare and coordinate construction documents for the ground-floor retail frontage, residential levels, exterior wall assemblies, openings, and architectural details.
Assisted with review of steel-related drawings, details, and coordination items as part of the broader construction document and construction administration process.
Supported construction administration efforts related to facade coordination, field conditions, exterior materials, storefront systems, and project team responses during construction.