IRON COURT
Project Details
Iron Court | Helena, MT
Architect: DEMI Architecture, PLLC
Project Type: Live/Work Residential / Independent Design Study
Role: Principal Architect – Concept Design, SD, and Visualization
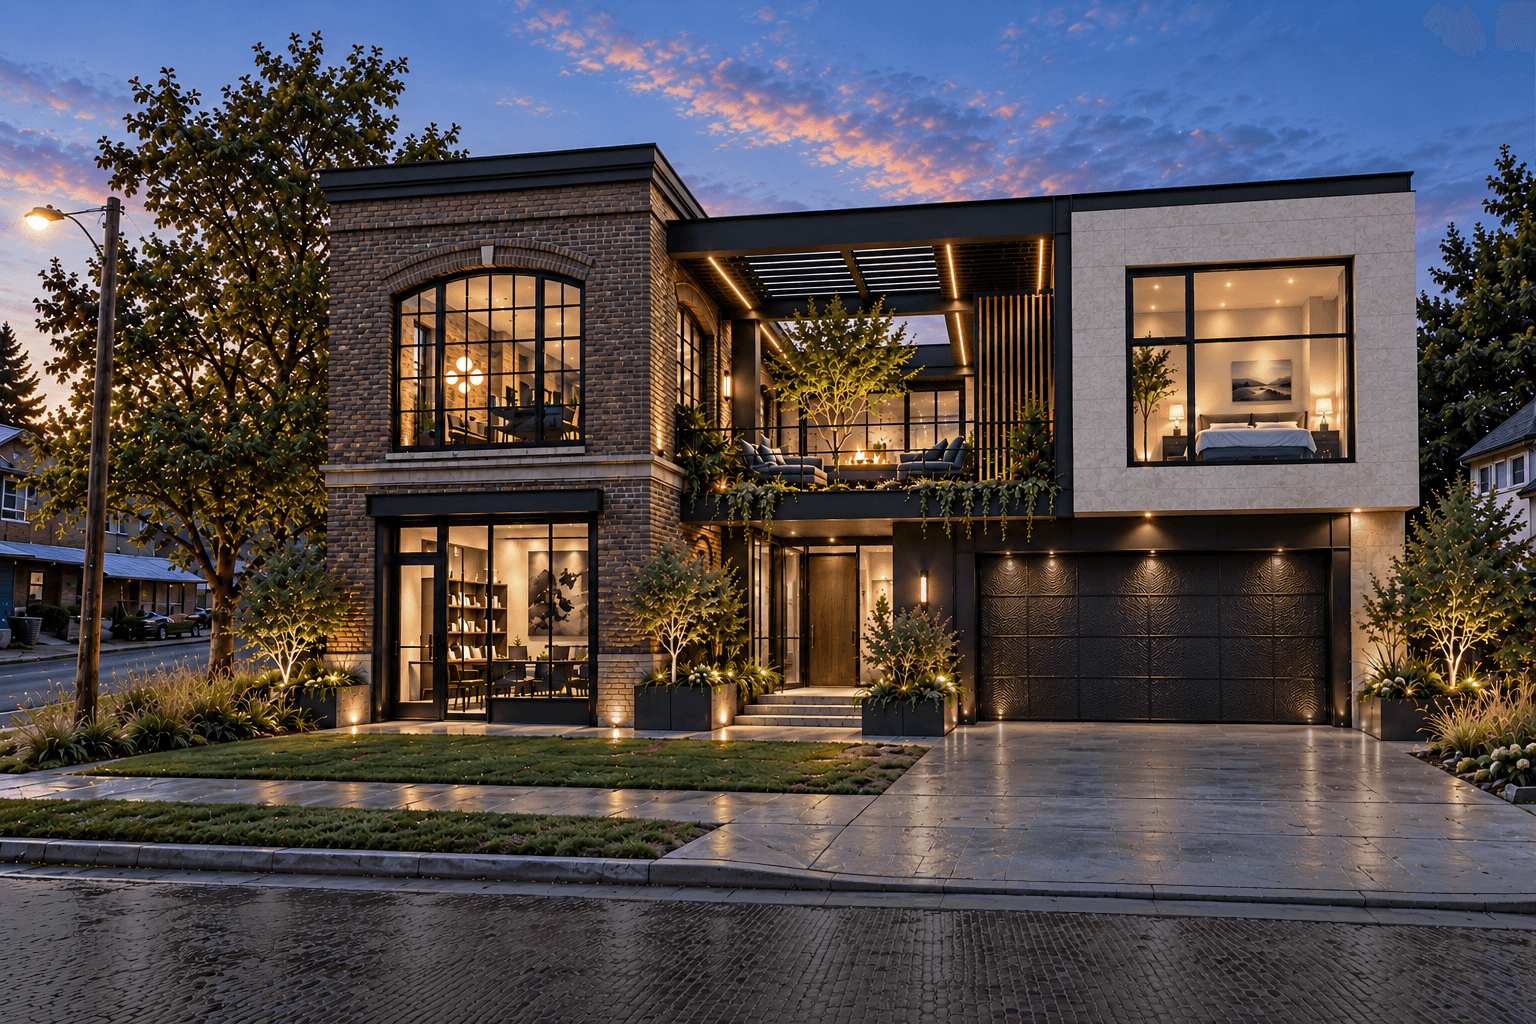
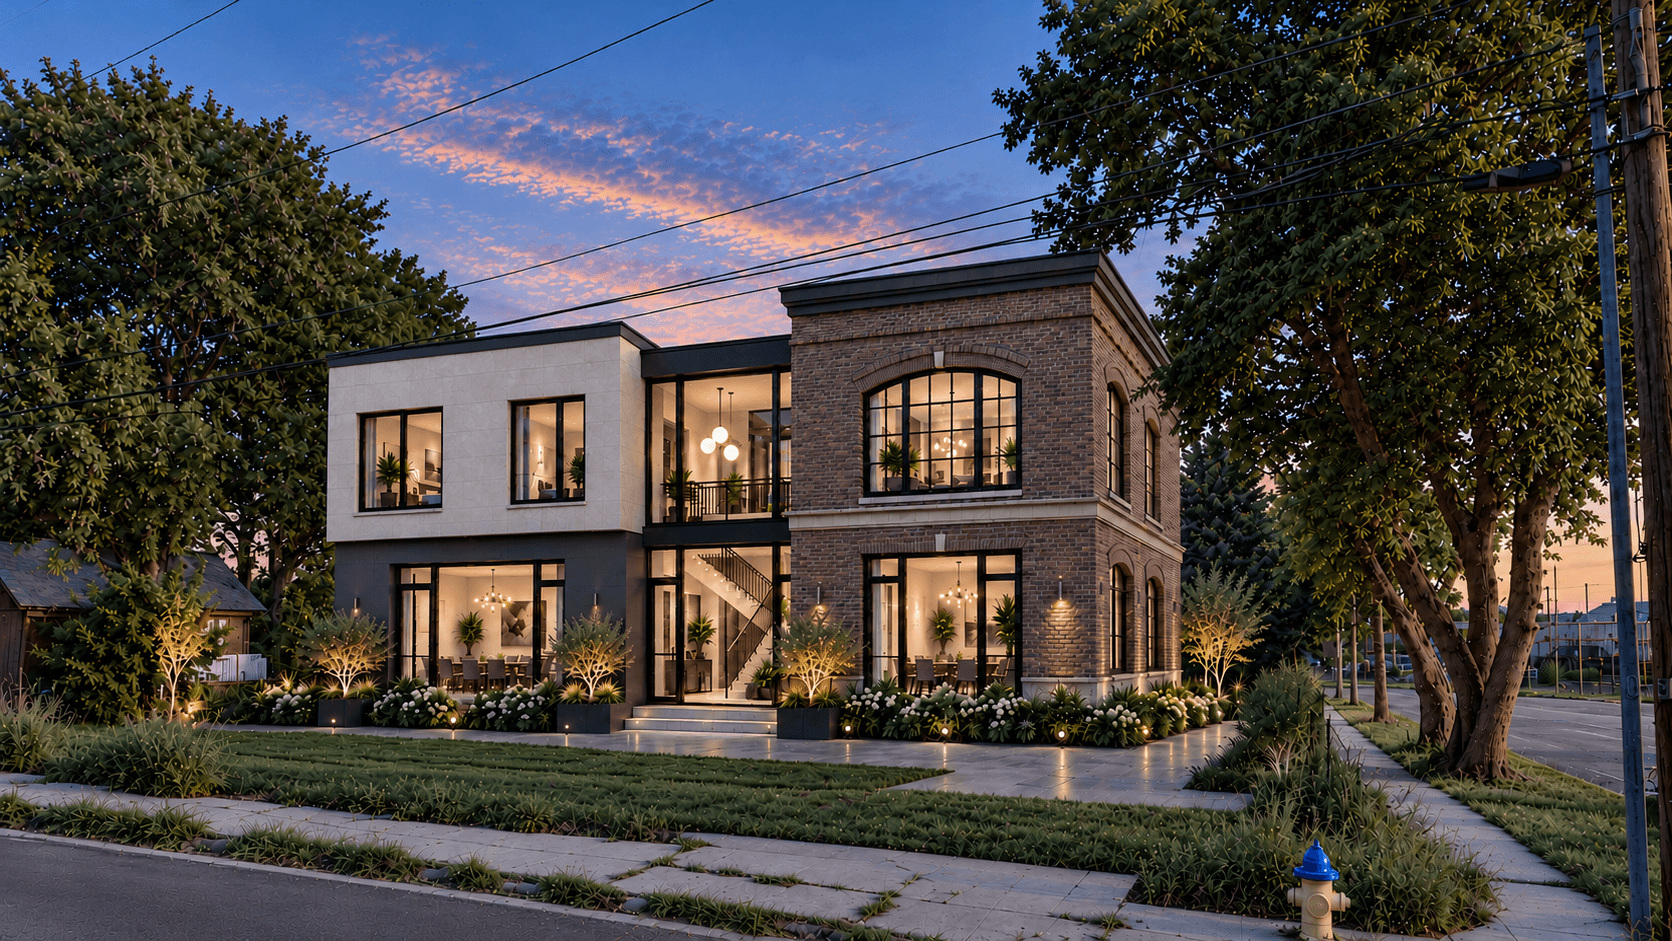
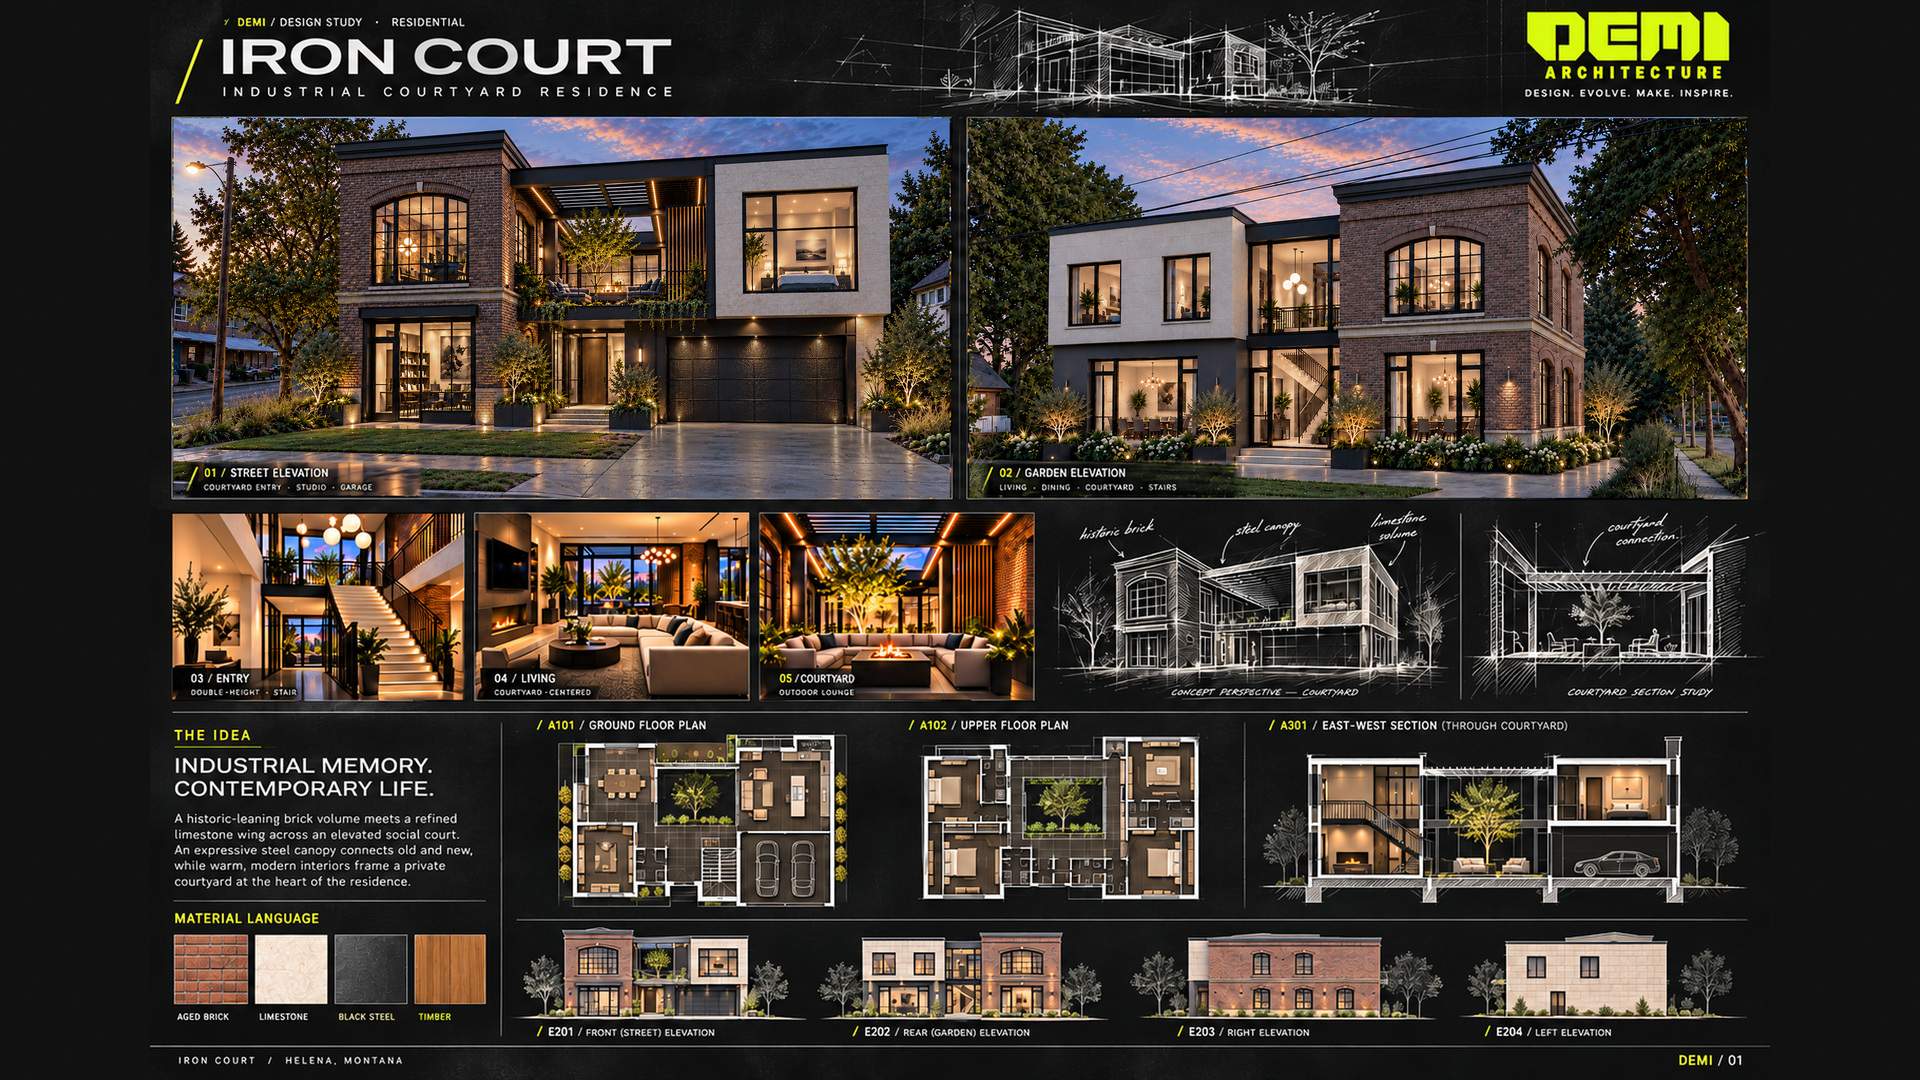
Iron Court explores the intersection of historic industrial architecture and contemporary live/work design. The concept combines a ground-level creative studio, gallery, and workshop with upper-level residential spaces organized around an elevated courtyard.
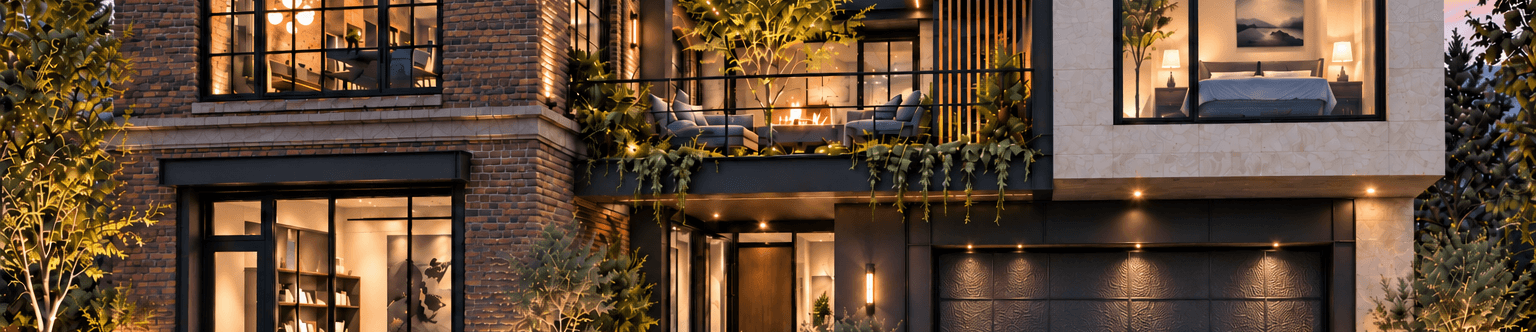
Contrasting brick and limestone volumes are connected through expressive steel framing, with industrial arched glazing, detailed masonry cornices, and operable wood screening reinforcing the building's architectural identity.
Key Responsibilities:
Developed the architectural concept, building massing, spatial organization, and overall design direction.
Designed the integration of creative workspaces, residential living, and an elevated outdoor courtyard.
Developed the exterior material palette and architectural detailing, including brick masonry, limestone, exposed steel, and operable screening.
Prepared schematic plans, elevations, sections, 3D studies, and architectural visualizations.
INDEPENDENT DESIGN STUDY — DEMI ARCHITECTURE