CLANCY RESIDENCE
Project Details
Clancy Residence | Helena, MT
Firm: DEMI Architecture
Project Type: Residential Renovation & Addition
Role: Project Architect – SD, DD, CDs & Permitting
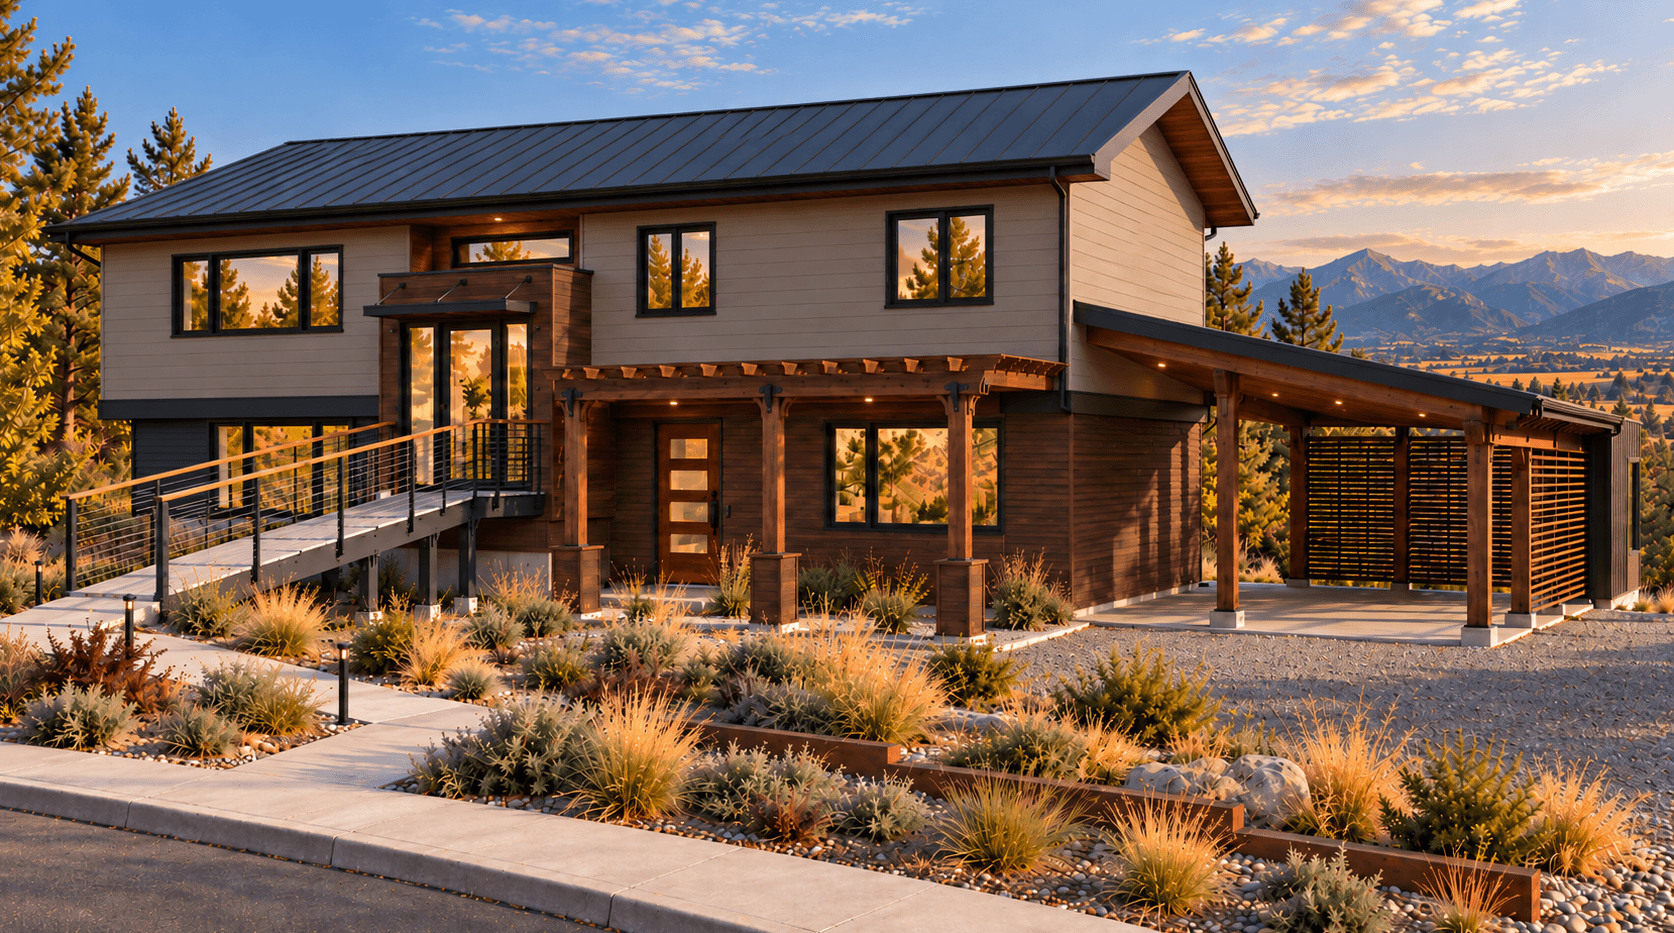
Split-level homes are common throughout Helena, often presenting challenges when homeowners look to modernize their appearance, improve accessibility, and adapt them to contemporary living. The Clancy Residence explores how thoughtful architectural interventions can transform an existing home without losing its original character.
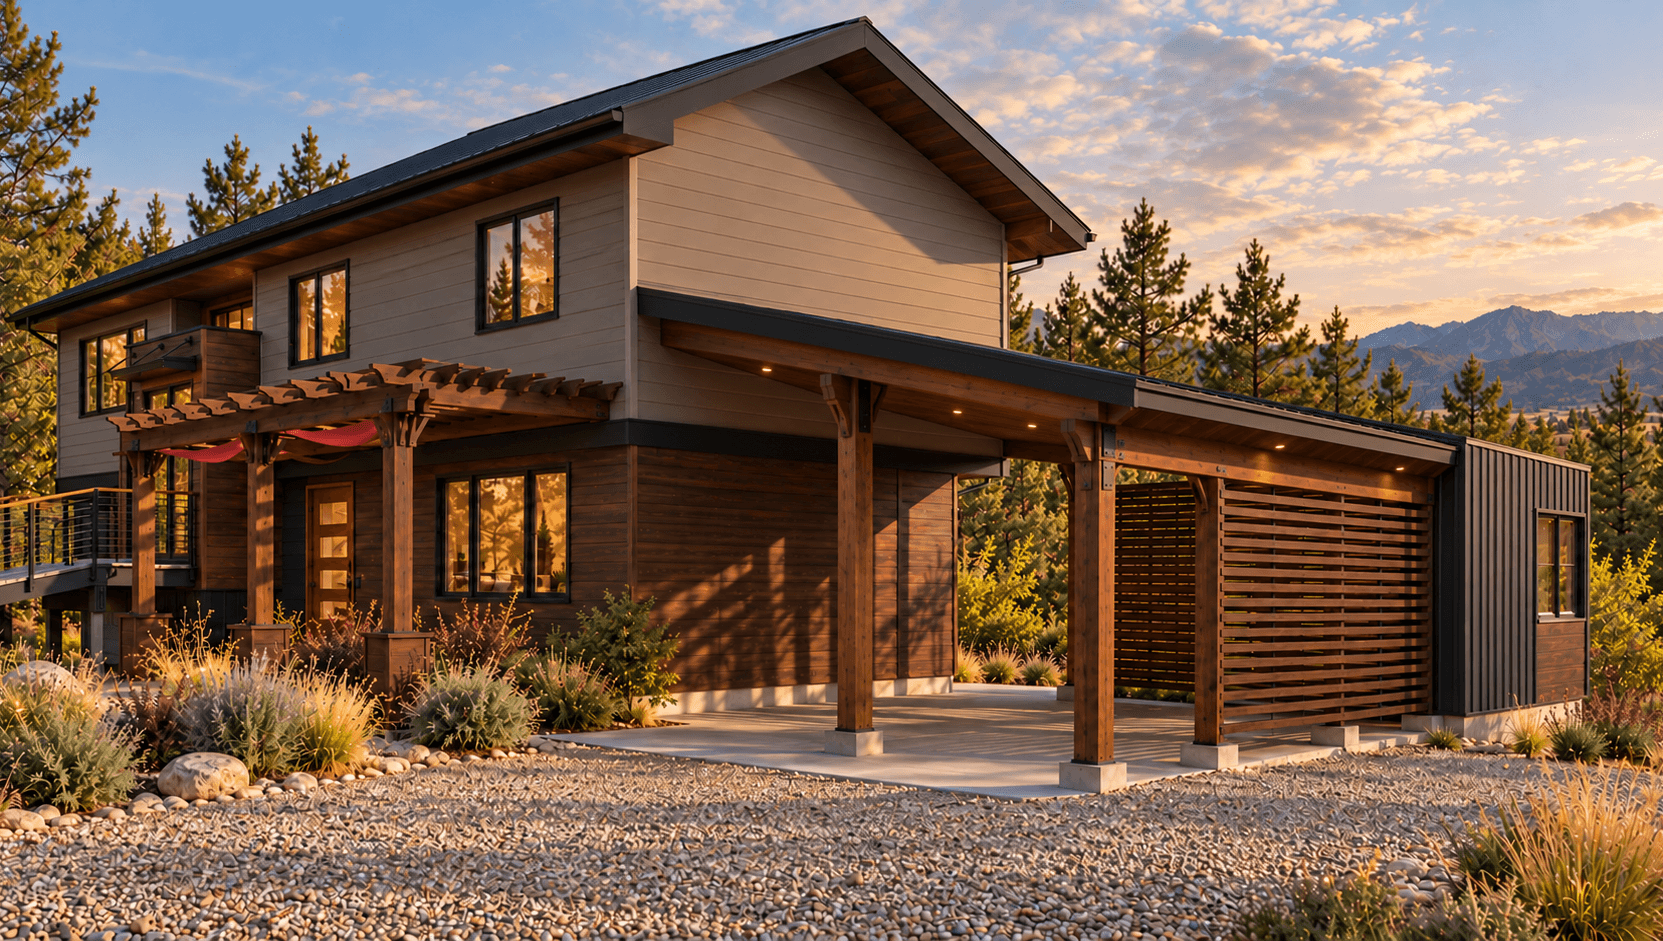
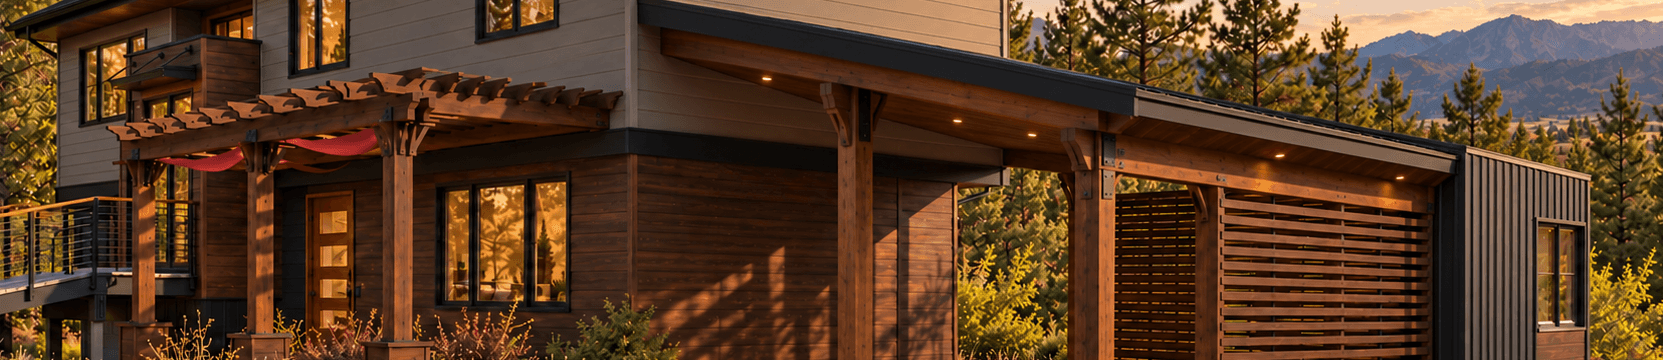
The renovation introduces a redesigned upper-level entrance, elevated walkway, timber pergola, covered carport, and storage shed. Contemporary materials and carefully integrated additions create a more cohesive architectural identity while working within the constraints of the existing structure.
Key Responsibilities:
Led the project from initial design through permit-level construction documentation.
Developed architectural plans, elevations, sections, and construction details.
Addressed existing building conditions, site constraints, material selection, and constructability.