215-15 NORTHERN BOULEVARD
Project Details
215-15 Northern Boulevard | Queens, NY
Firm: KOH Architecture PLLC
Project Type: Mixed-Use Office / Ground-Floor Commercial
Size: 27,600 sf
Role: Design Professional - DD, CDs, and CA
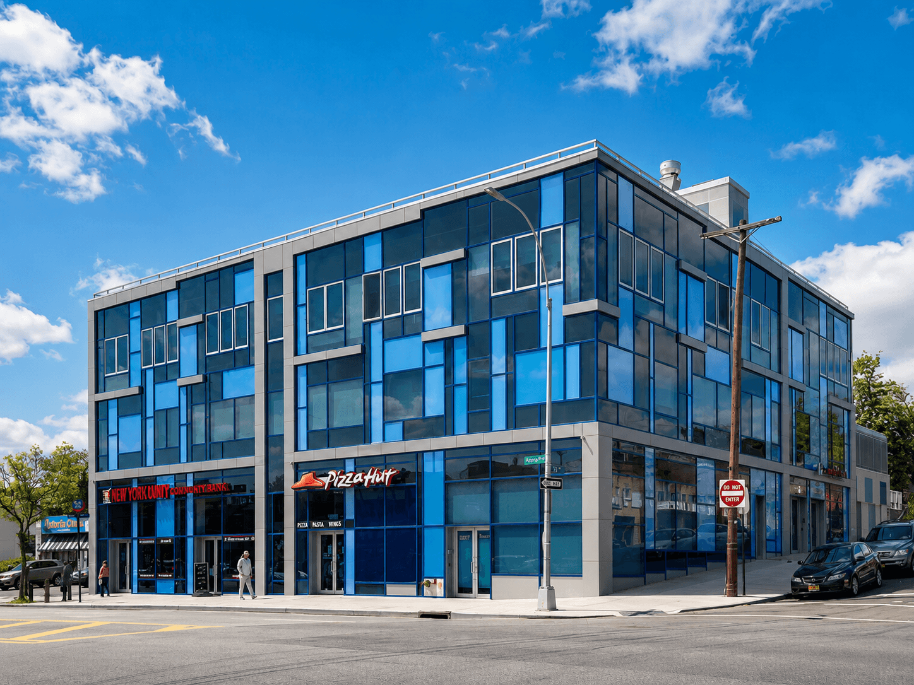
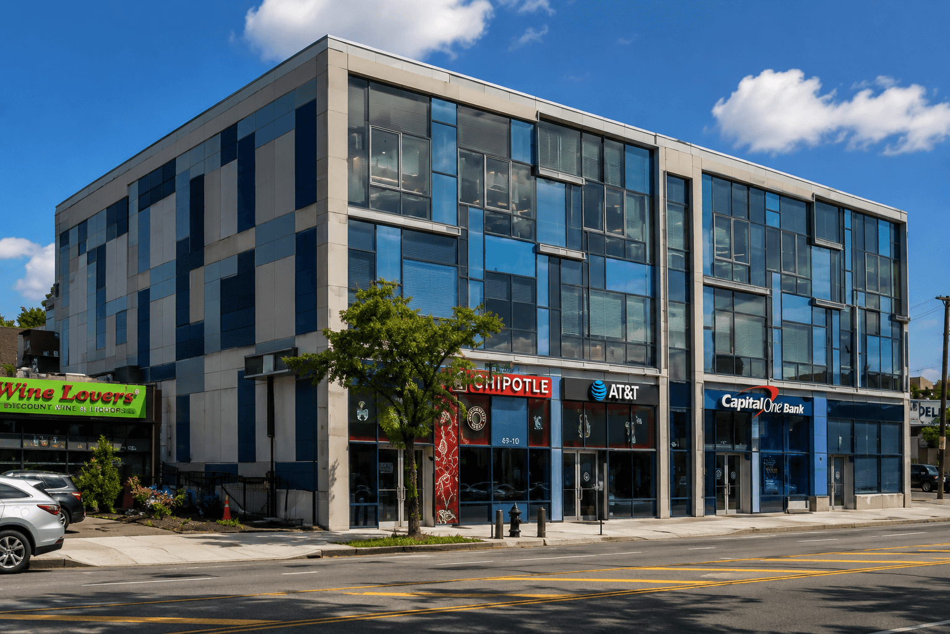
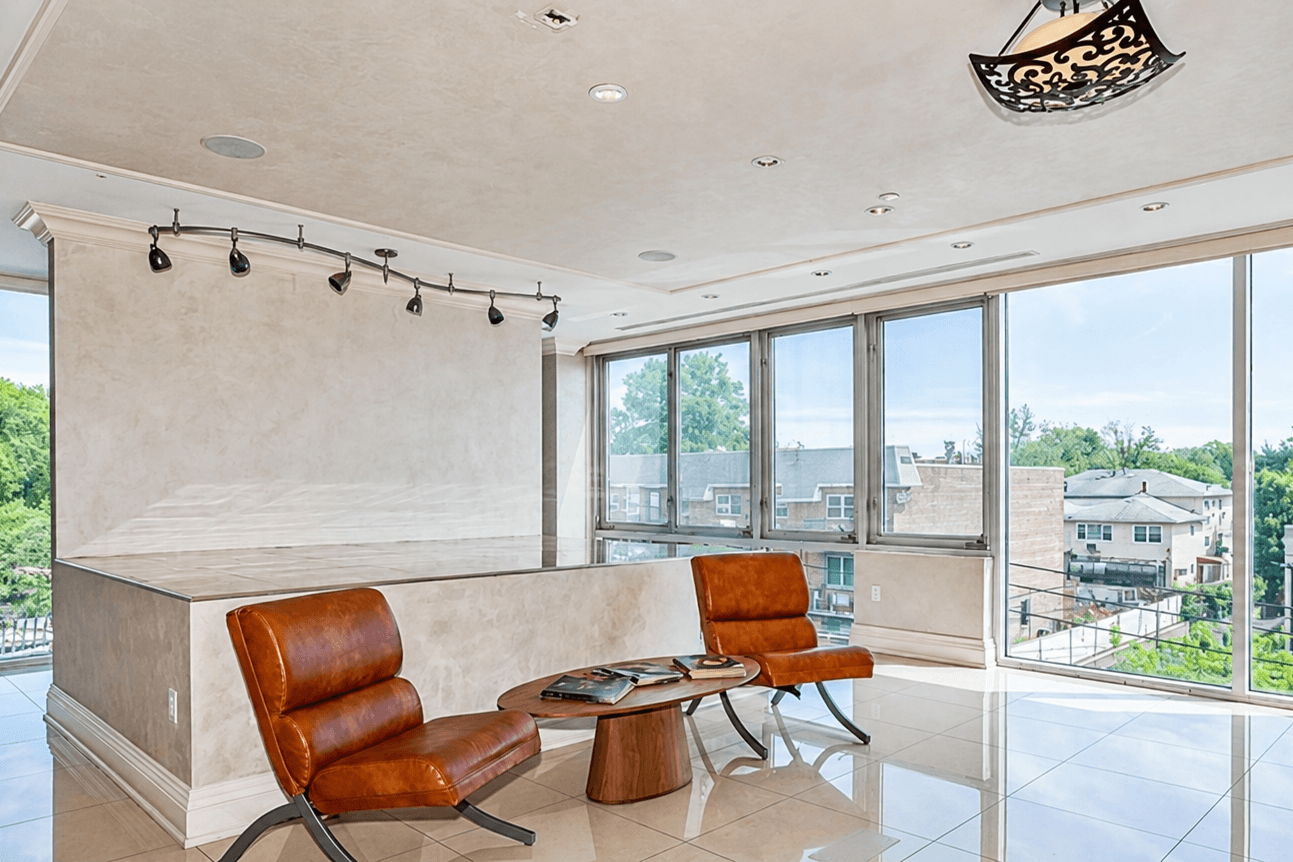
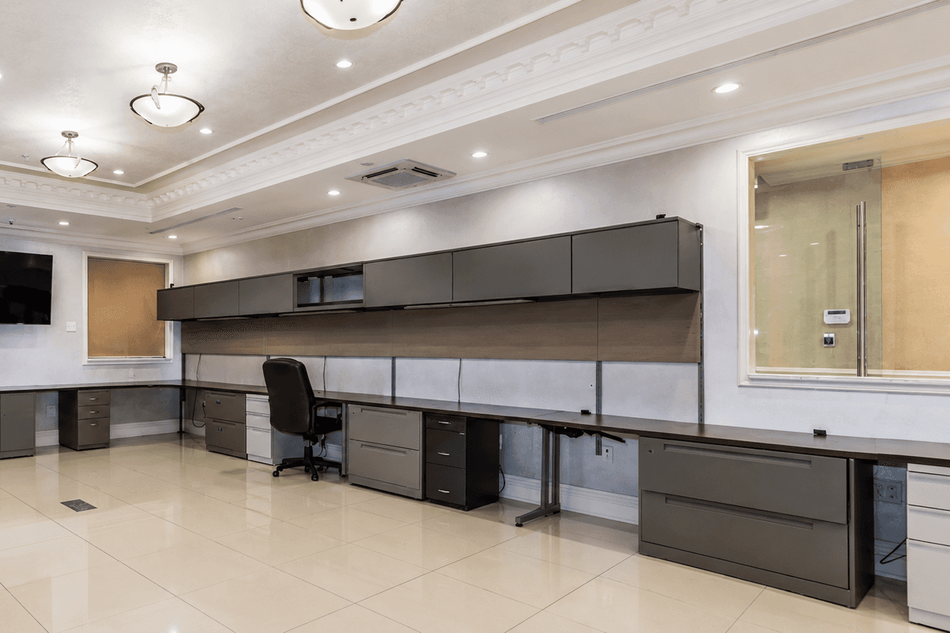
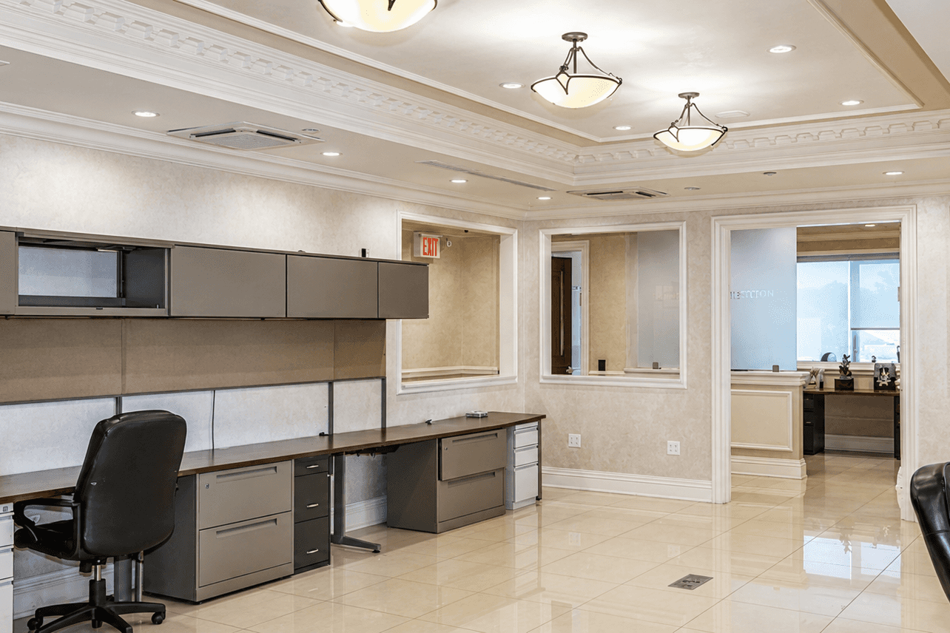
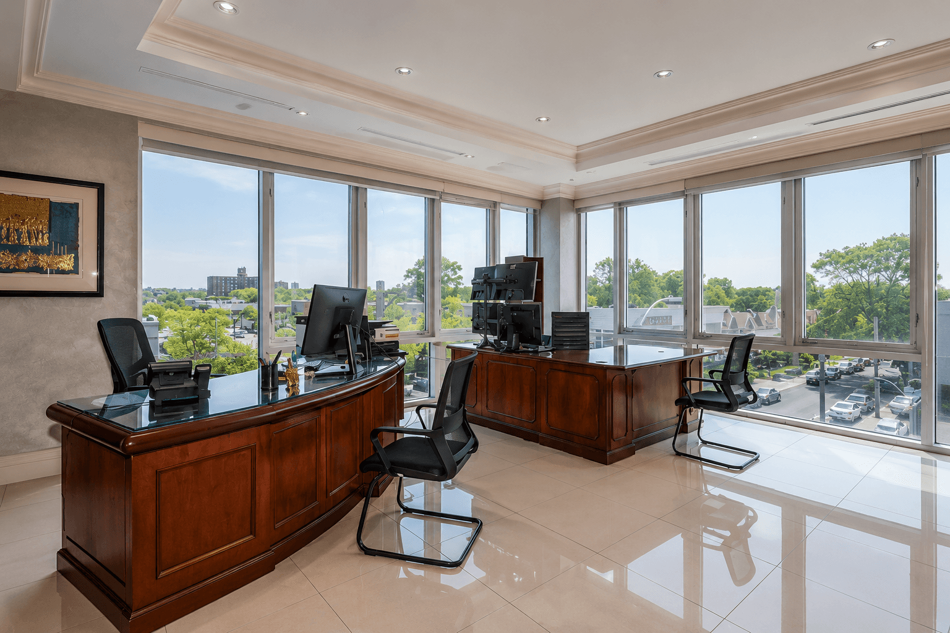
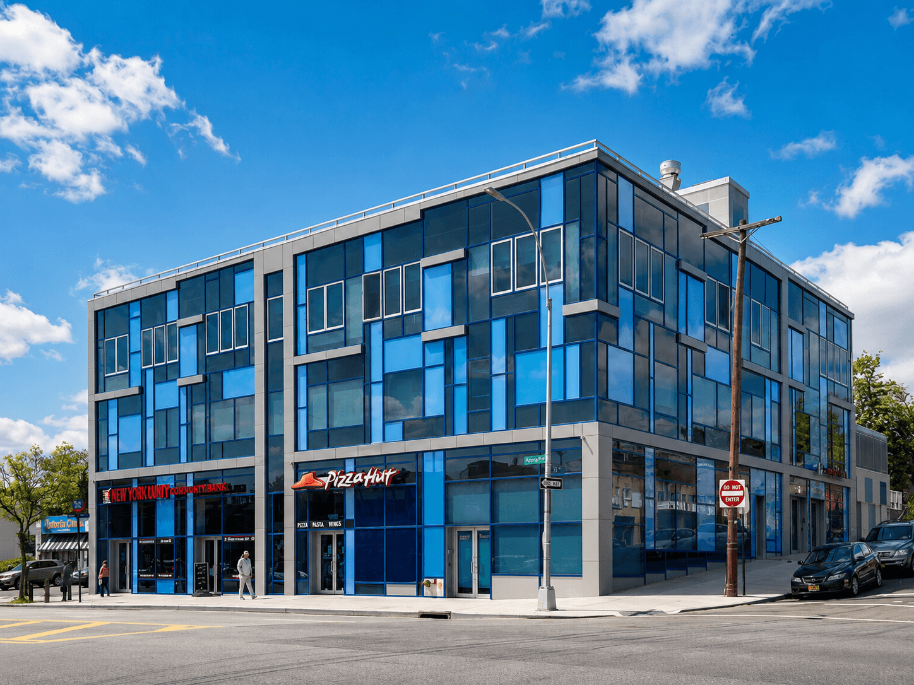
Multi-story mixed-use building in Queens, NY with ground-floor commercial space and office space above. The project features a contemporary glass and panelized façade, street-level commercial frontage, and a modern urban presence along Northern Boulevard.
Key Responsibilities:
Supported the KOH Architecture project team during the construction documentation phase for a multi-story mixed-use office and commercial building.
Assisted with architectural drawing production, documentation updates, and coordination of exterior façade, storefront, glazing, and panelized wall systems.
Helped prepare and coordinate construction documents related to the building envelope, exterior elevations, wall assemblies, openings, and architectural details.
Supported construction administration efforts related to façade design intent, exterior materials, field conditions, and coordination items during construction.
Assisted with review and coordination of façade-related details, storefront conditions, glazing systems, and exterior finish transitions.
Gained early-career experience on a larger urban mixed-use commercial project, including construction documentation, facade coordination, and construction-phase architectural review.